
Indoor-Outdoor Integration The main living room opens through a massive 16-foot sliding glass door to an expansive covered outdoor living area. Engineered for multi-season usability, the outdoor space features 16-foot soaring ceilings, a second gas fireplace with a Douglas fir mantel, integrated speakers, TV connectivity, and bar seating.
The Developer Edge & Site Efficiency Offering rare municipal reliability on a full acre lot, 22 Willowbrook Road is fully connected to city water, city sewer, and natural gas. The site provides quick access to Haw Creek neighborhood trails and local commercial centers, delivering long-term asset value in a highly desirable Asheville corridor.
Discover Willowbrook:
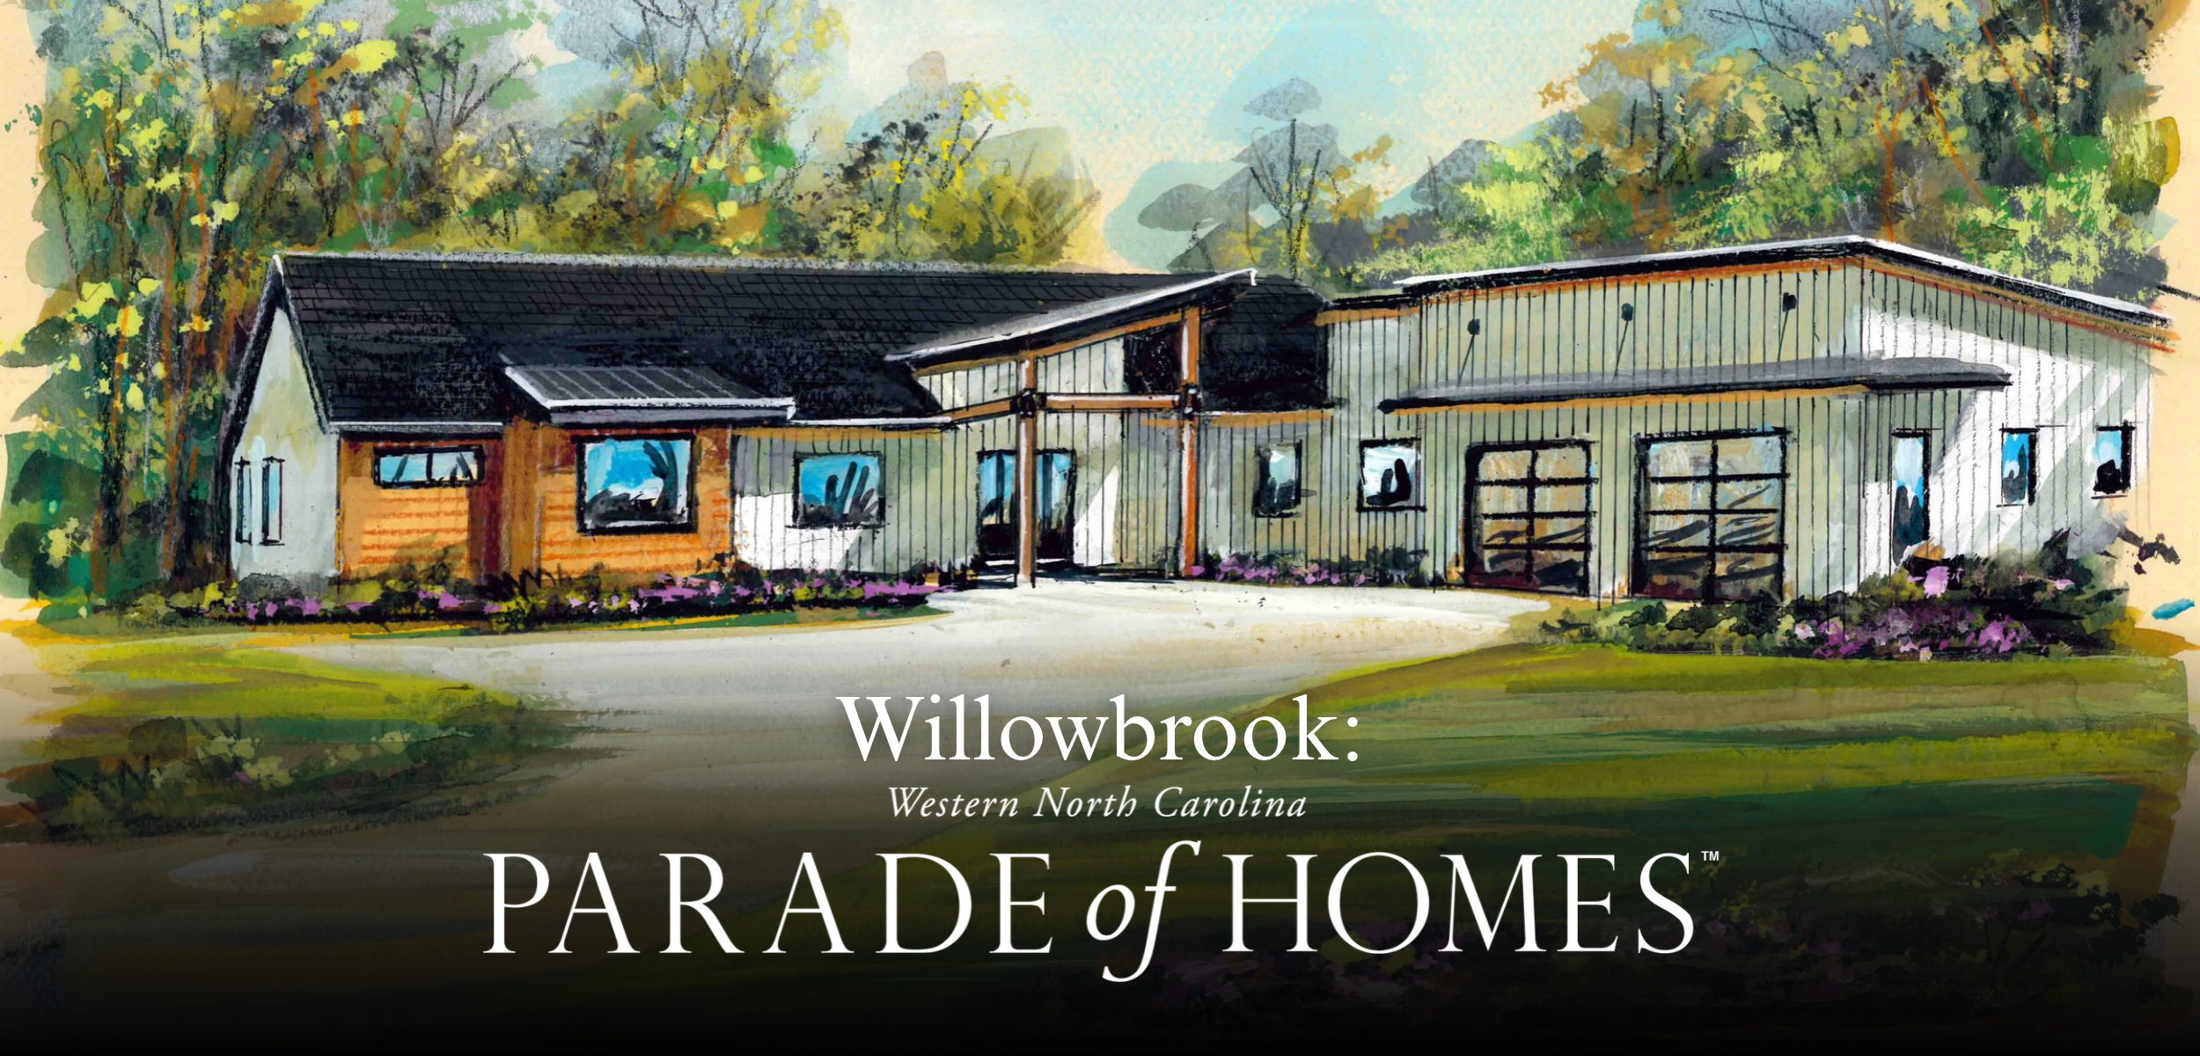
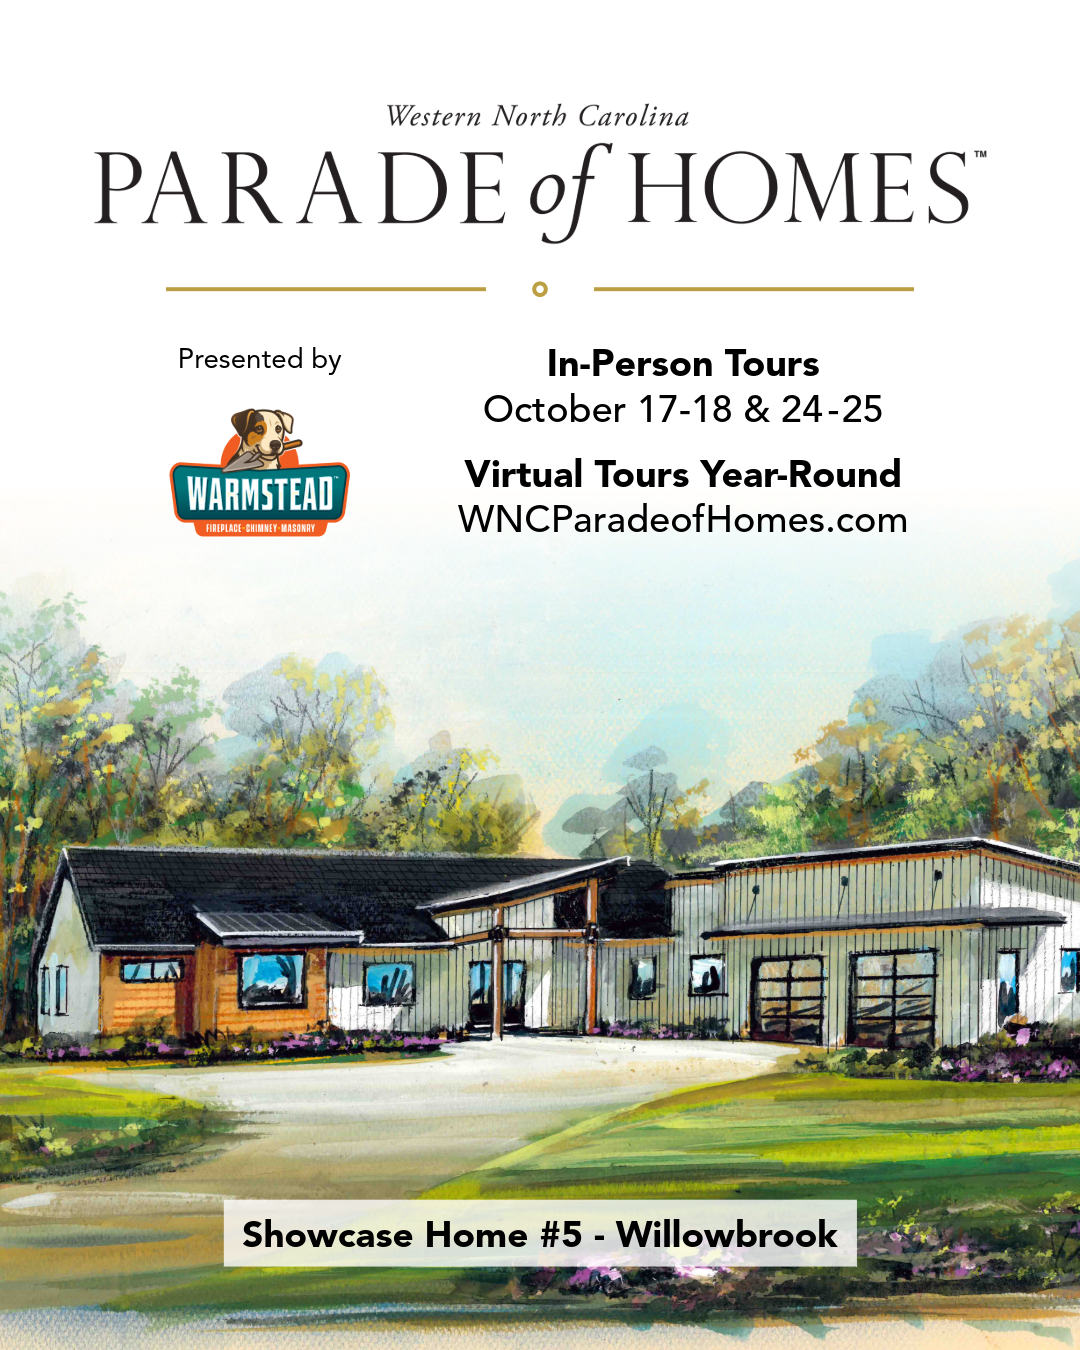
An Elevated Mountain Craftsman on One Acre
Set on a full acre in Haw Creek, 22 Willowbrook Road pairs architectural depth with strategic modern functionality. Spanning 3,155 square feet, this custom residence delivers a layout centered around privacy, entertainer-grade living spaces, and climate-conscious mountain design with no HOA constraints.
The Vision Built with structural integrity and authentic materiality at its core, the exterior showcases natural cypress siding, locally crafted architectural details, solid Douglas fir beams, and high-performance Marvin window packages. Inside, 8-foot interior doors and 6-inch wide-plank white oak engineered hardwoods establish a refined, cohesive aesthetic across both distinct living areas.
Key Highlights:
Ensuite Privacy: Three spacious bedrooms, each designed with its own private ensuite bath, supplemented by an additional main-level powder room.
The Chef's Kitchen: Features custom frameless alabaster cabinetry, a white oak center island, and a commercial-grade Thermador appliance package, including a 48-inch gas range with double ovens and griddle.
Seamless Entertaining: Designed for effortless hosting with a custom wet bar, wine storage, and a 5'x5' kitchen pass-through window opening directly to the porch bar area.
The Primary Retreat: Highlights include heated tile floors, a freestanding soaking tub, a custom walk-in closet system, and a spa-grade shower with dual rain heads and five water outlets.
Dedicated Utility & Lifestyle Spaces: Includes a custom laundry room, a climate-controlled (heated and cooled) dog wash and plant station, and an oversized garage featuring 9-foot doors with EV charging infrastructure.