New Home in Asheville, NC
New Construction in West Asheville.Modern Craft Meets Mountain Living
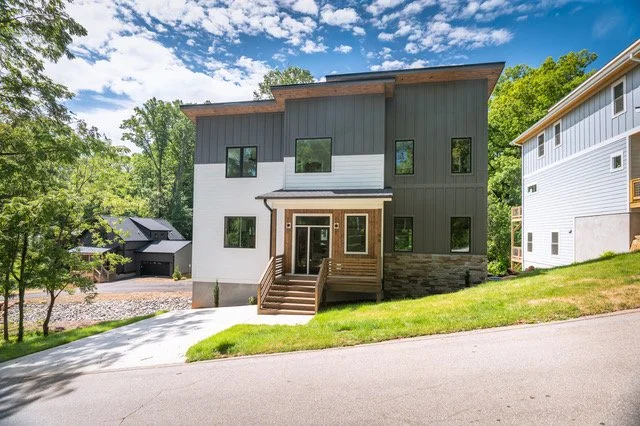
This project serves as a benchmark for the Domo "haven" philosophy, a clean, modern residence that prioritizes both structural integrity and daily livability. Designed to sit naturally within its West Asheville surroundings, this build balances high-end architectural features with the practical needs of a modern family.
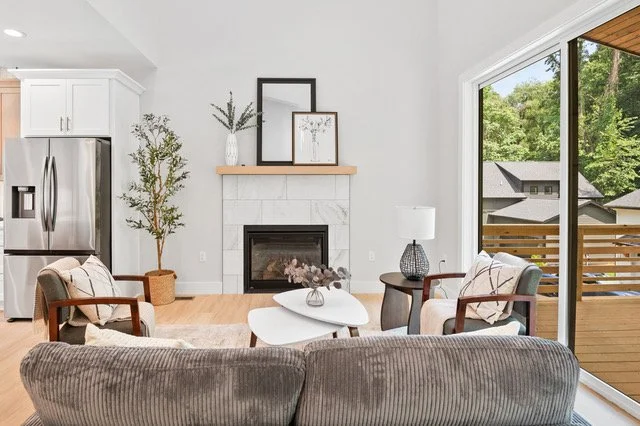
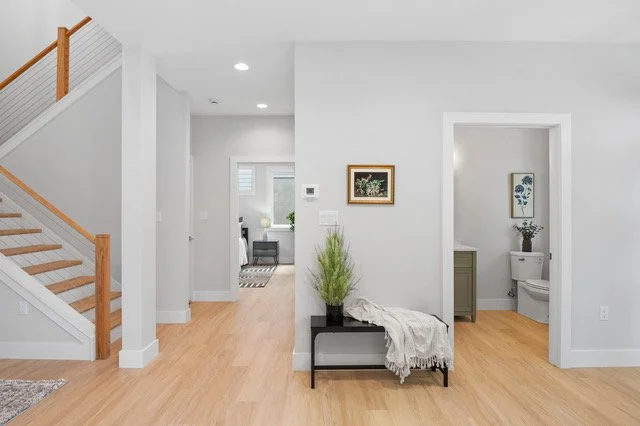
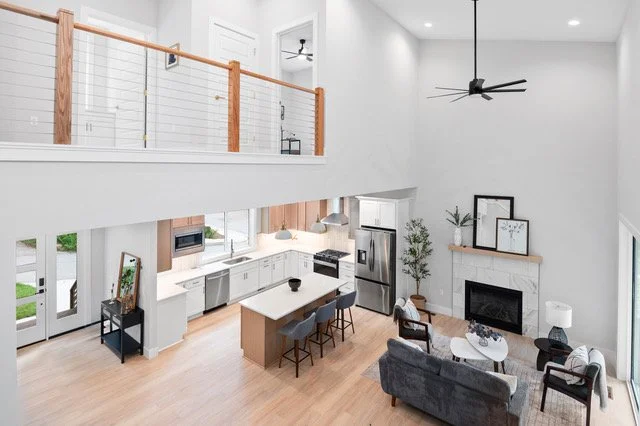
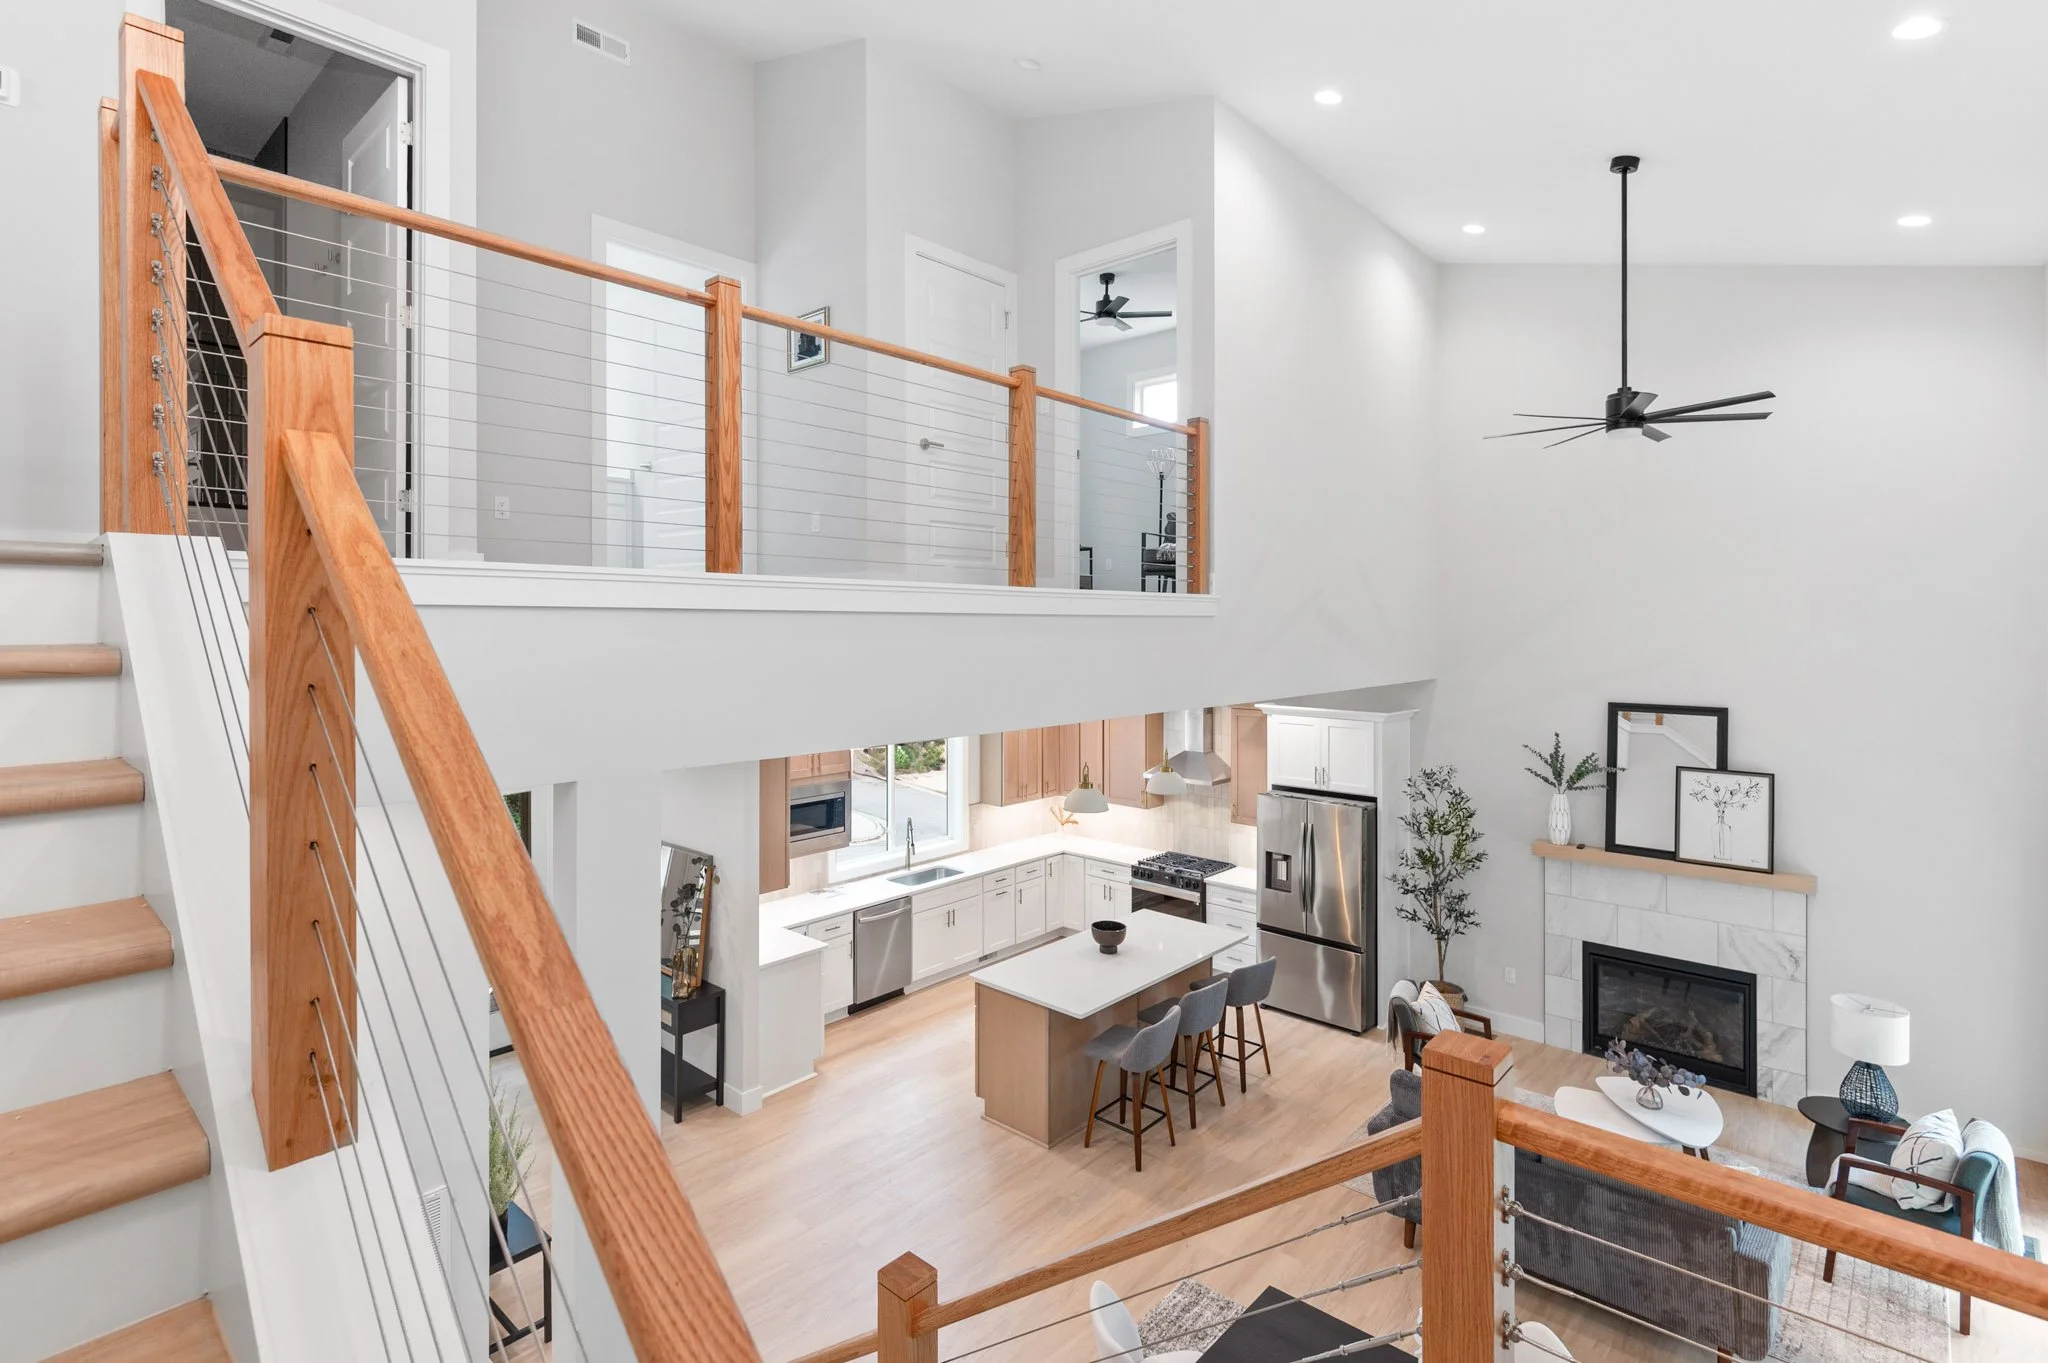
The Vision We focused on volume and light, utilizing vaulted ceilings in the main living area and an open-to-below upper level to create a sense of scale. The interior is anchored by Endura LVP flooring and custom-selected quartz surfaces, ensuring the home is as durable as it is beautiful.
Key Highlights:
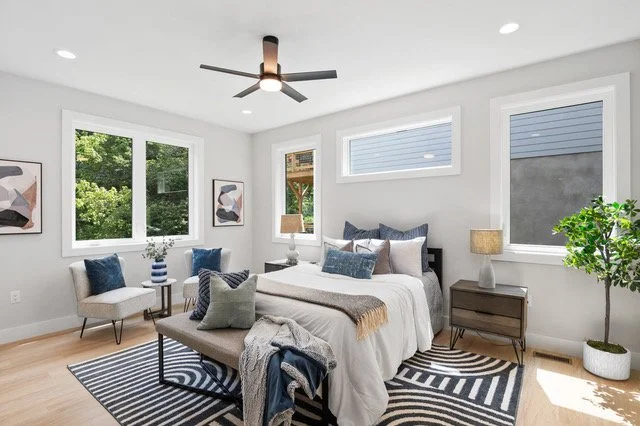

The Primary Suite: A main-level retreat featuring a walk-in closet and a spa-inspired bath with a double quartz vanity and an expansive walk-in shower.
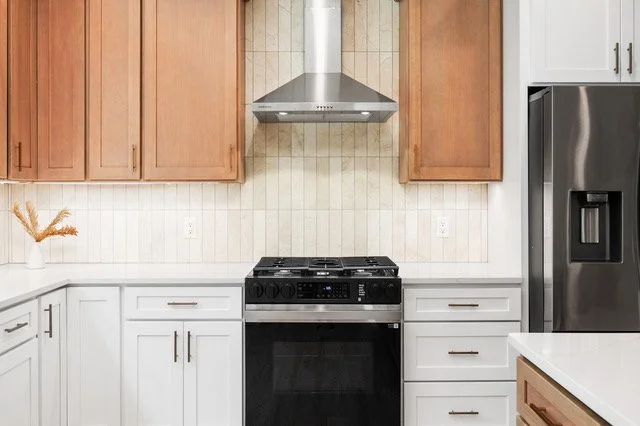
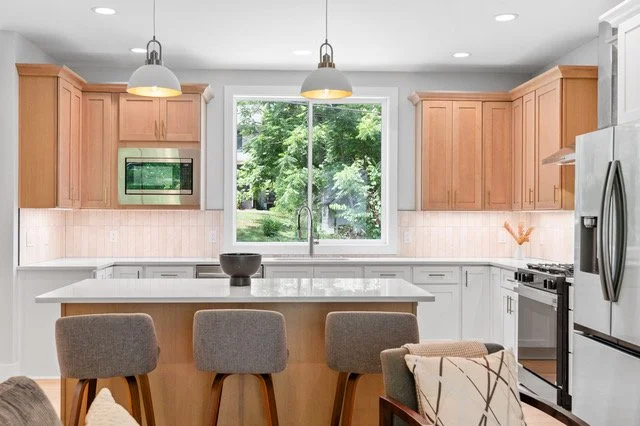
A Chef’s Kitchen: Built for hosting, the kitchen features a large quartz island, a gas range with a custom hood, and a detailed tile backsplash.
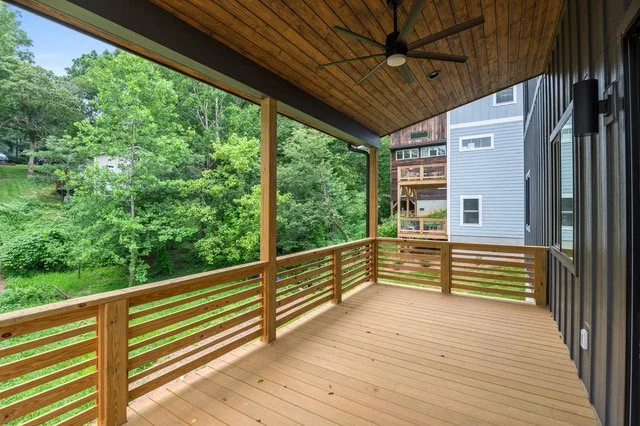
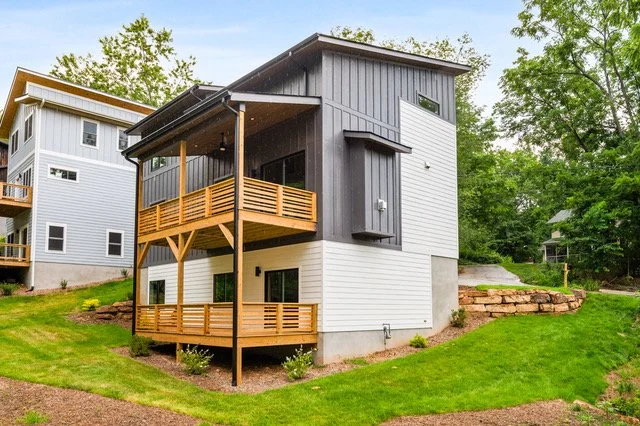
Seamless Outdoor Living: We integrated multiple outdoor zones, including a main-level rear porch with a handcrafted tongue-and-groove ceiling and a lower-level covered deck.
Strategic Growth: The 1,150+ sq. ft. unfinished basement was built with the future in mind—already plumbed for an additional bath and equipped with a secondary electrical panel for an easy transition into a suite or workshop.
The Details That Matter
Every Domo build includes premium selections that standard spec homes often overlook. At Craggy, this included JELD-WEN casement windows for superior efficiency, an on-demand tankless water heater, and a custom boulder retaining wall that anchors the professional landscaping.