Modern New Construction
East Asheville New Spec HomeModern Elevation Meets Strategic Design.
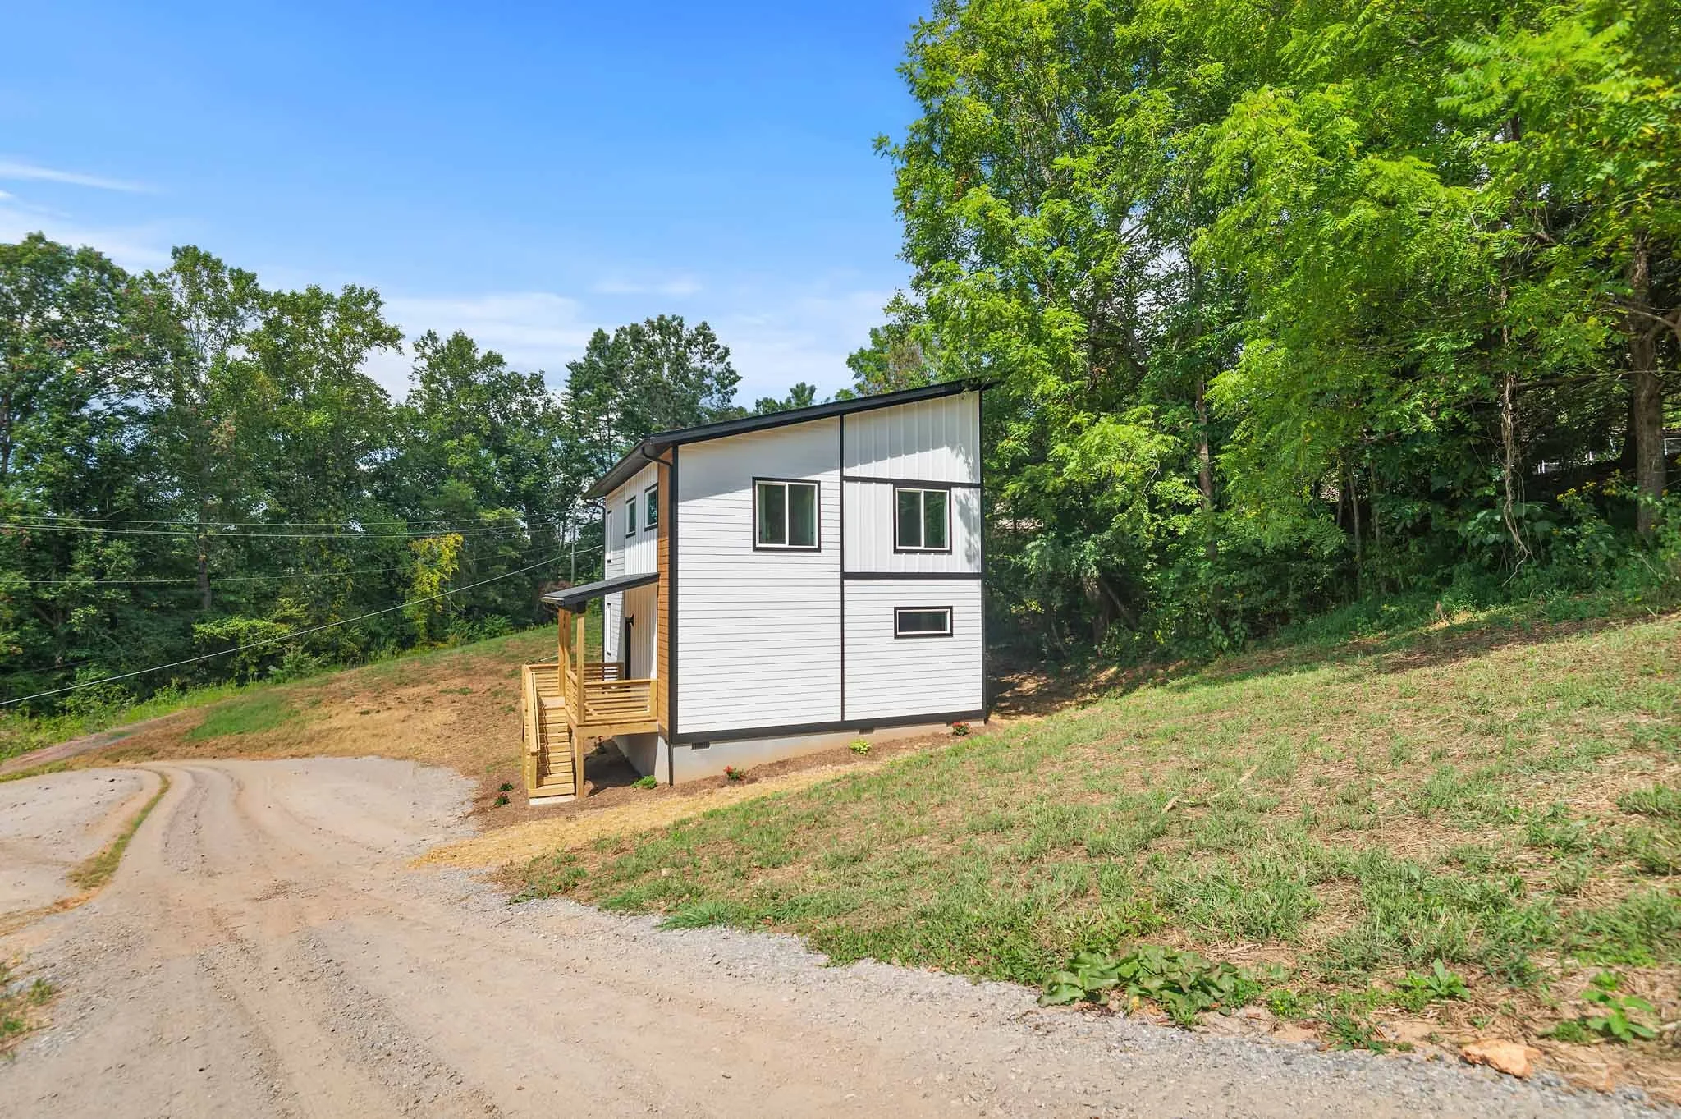
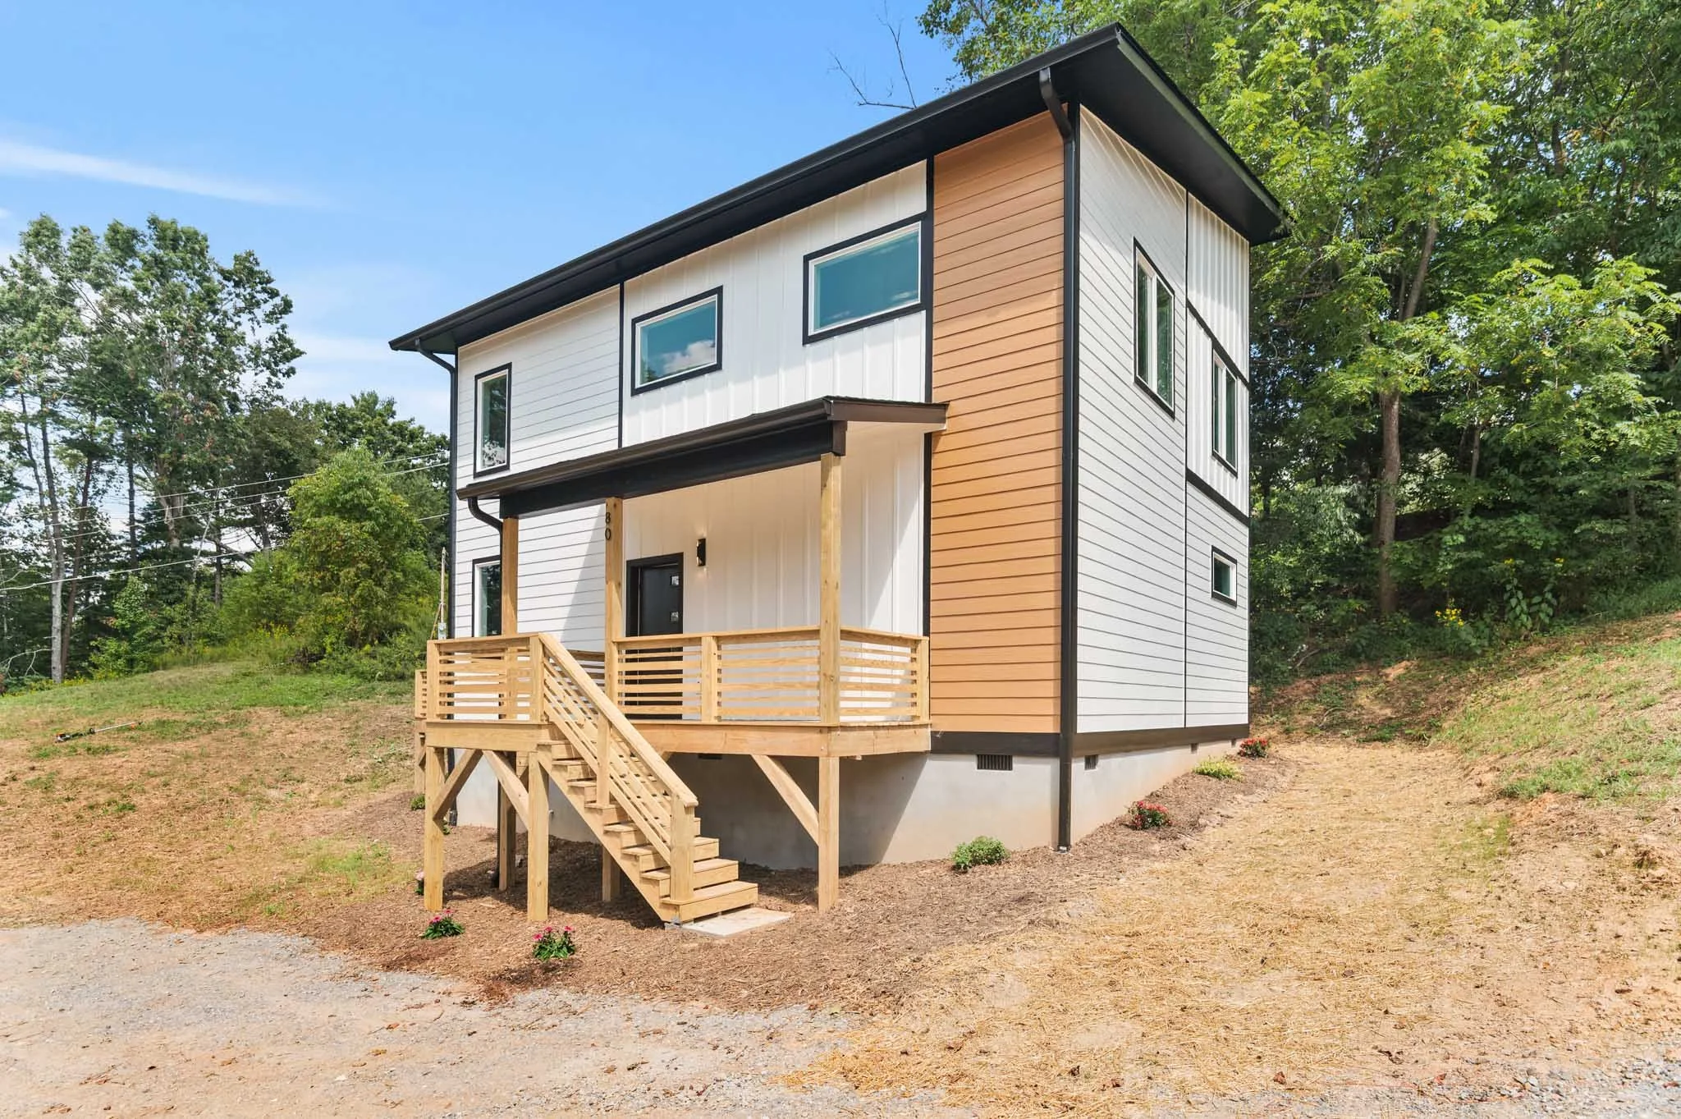
Positioned on a 1.23-acre lot just minutes from Downtown Asheville and the Blue Ridge Parkway, 62 Upper Moffitt was designed to feel like a custom retreat. This build captures the essence of Western North Carolina living by balancing mountain views with a layout optimized for modern life.
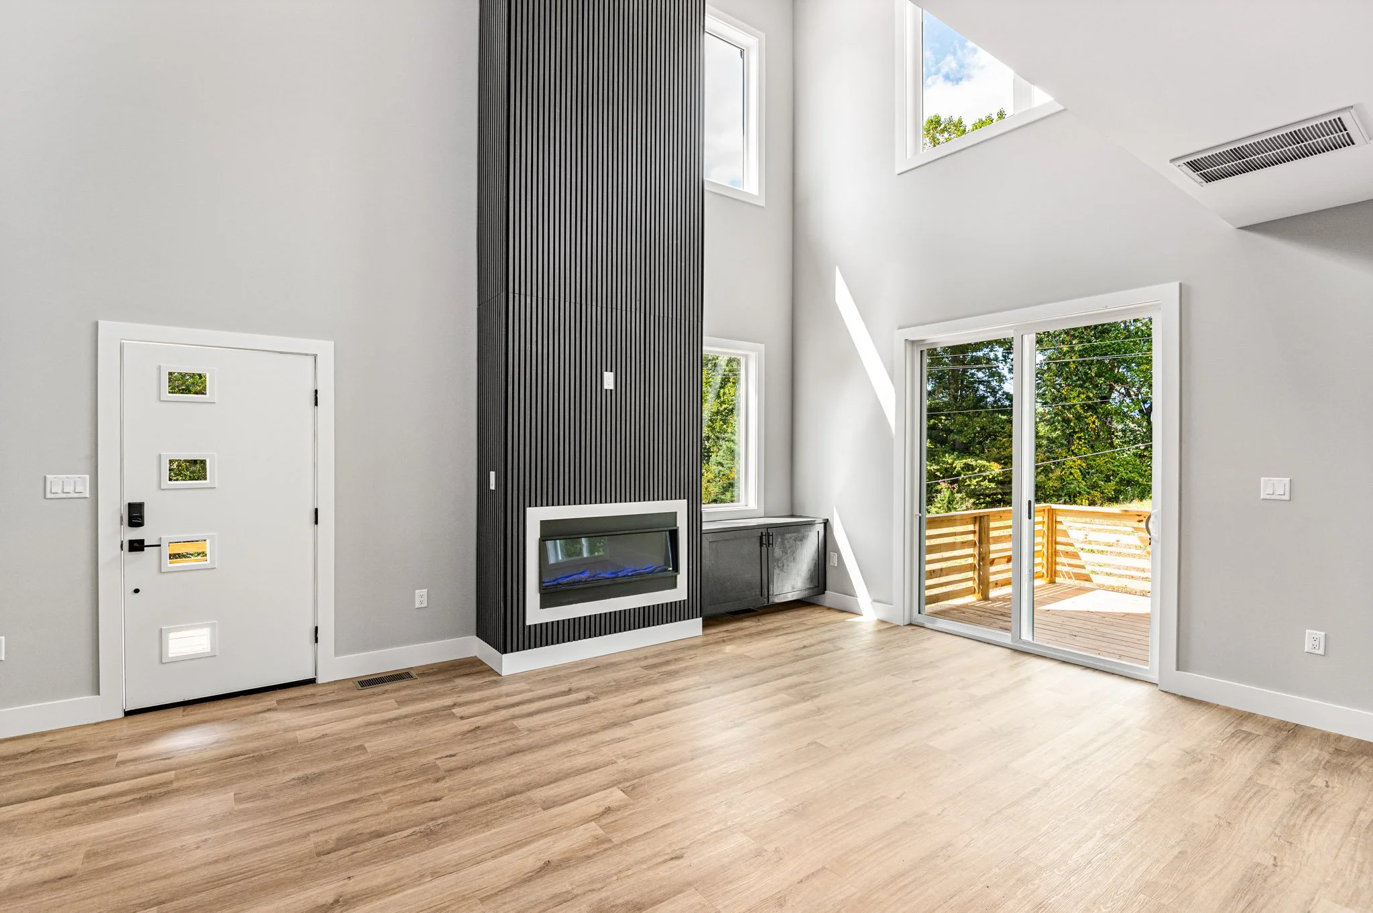
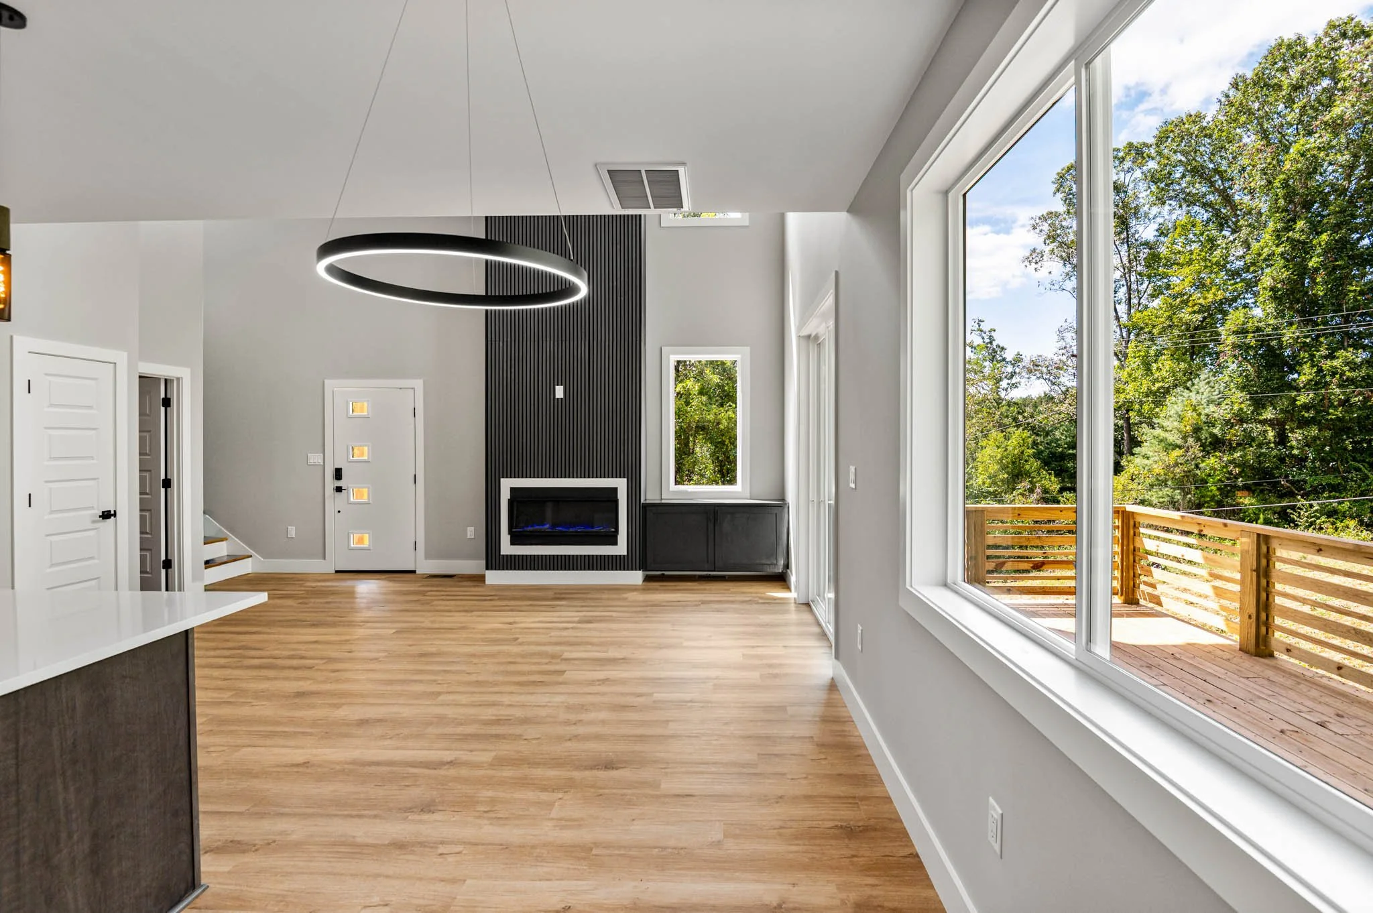
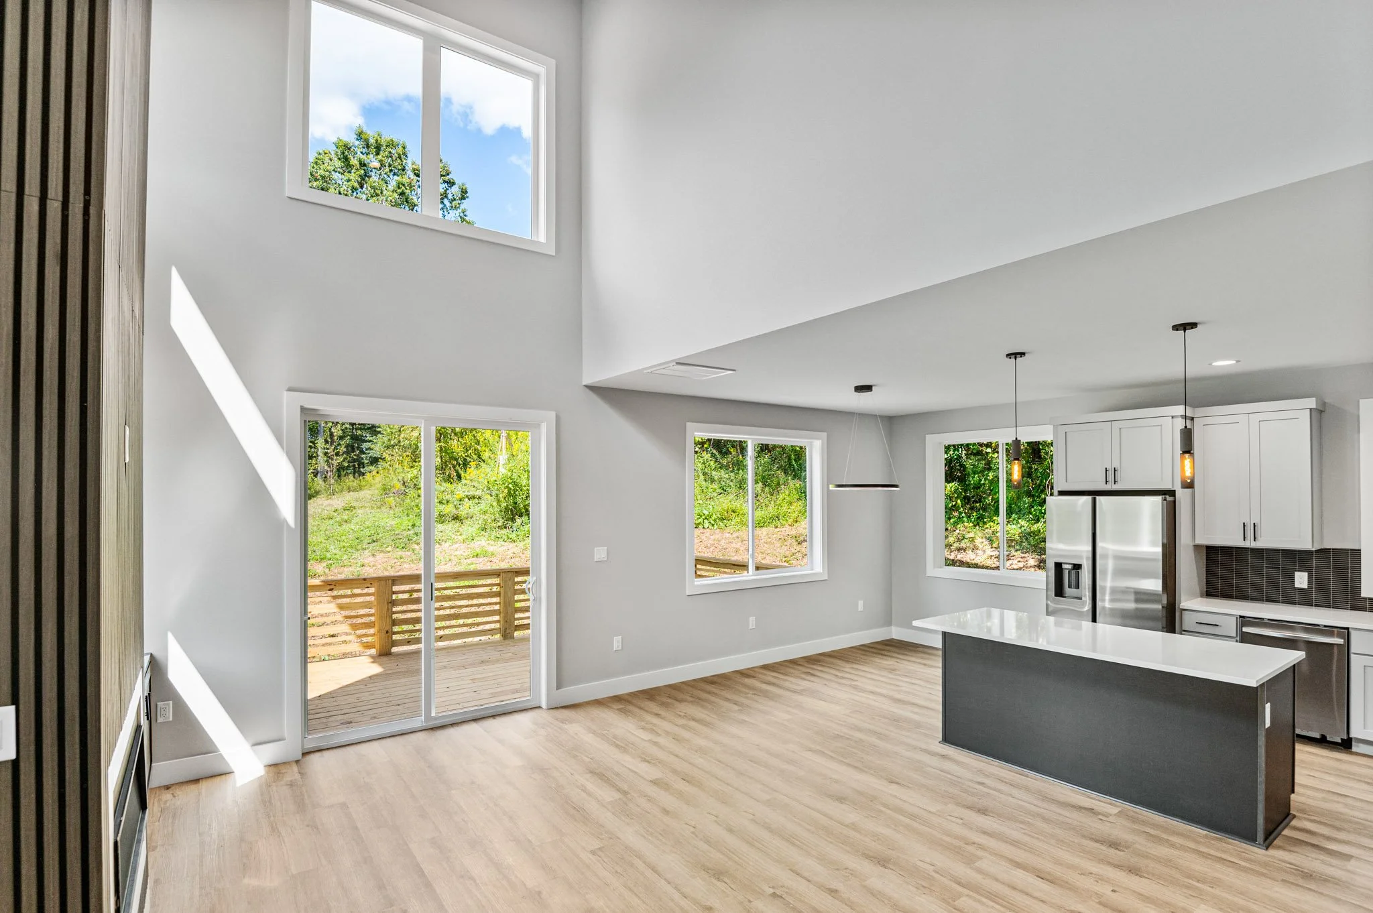
The Vision We designed this home specifically for its topography, using vaulted ceilings and an open-to-below second floor to create an airy, expansive volume. The interior is anchored by a floor-to-ceiling fireplace with custom paneling, adding a sense of permanence and character to the main living space.
Key Highlights:
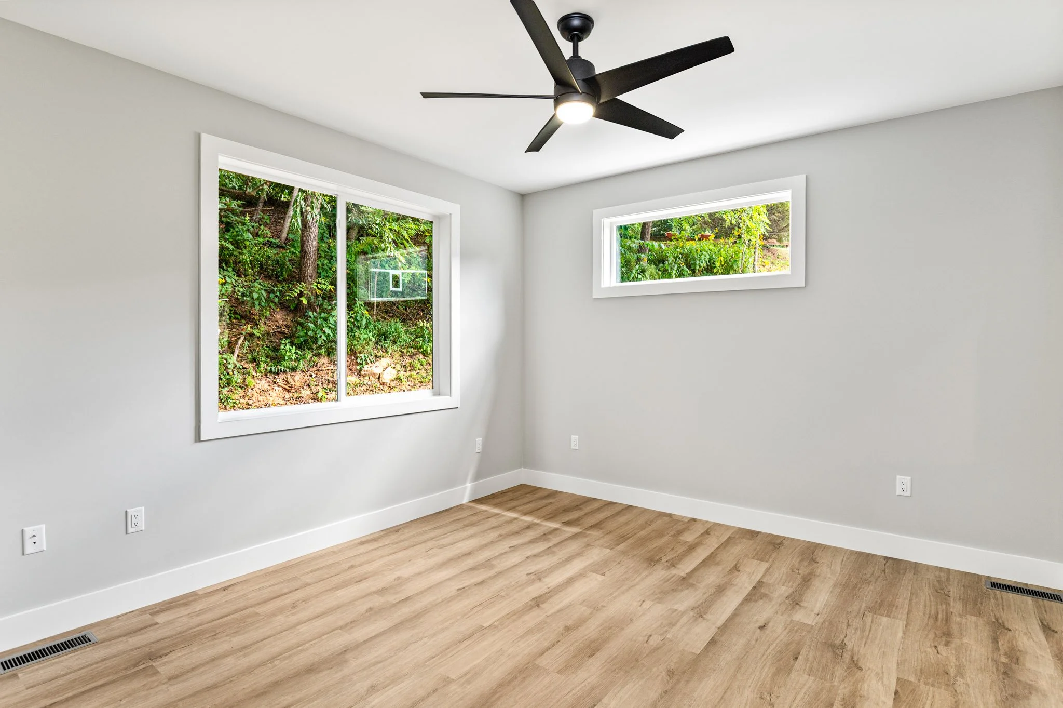
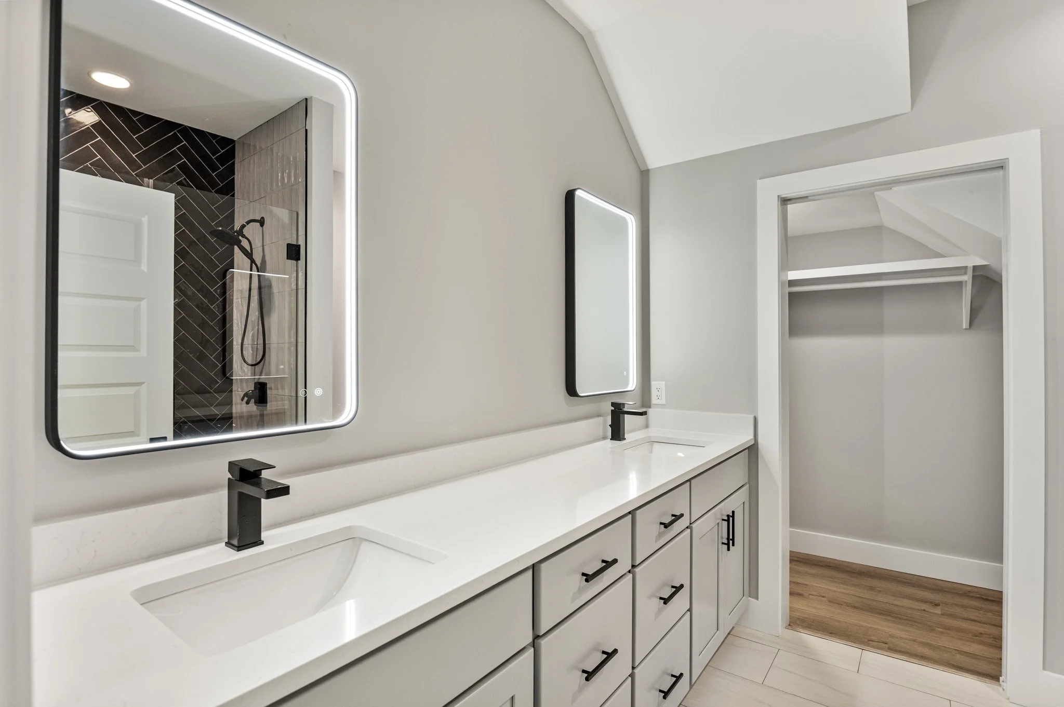
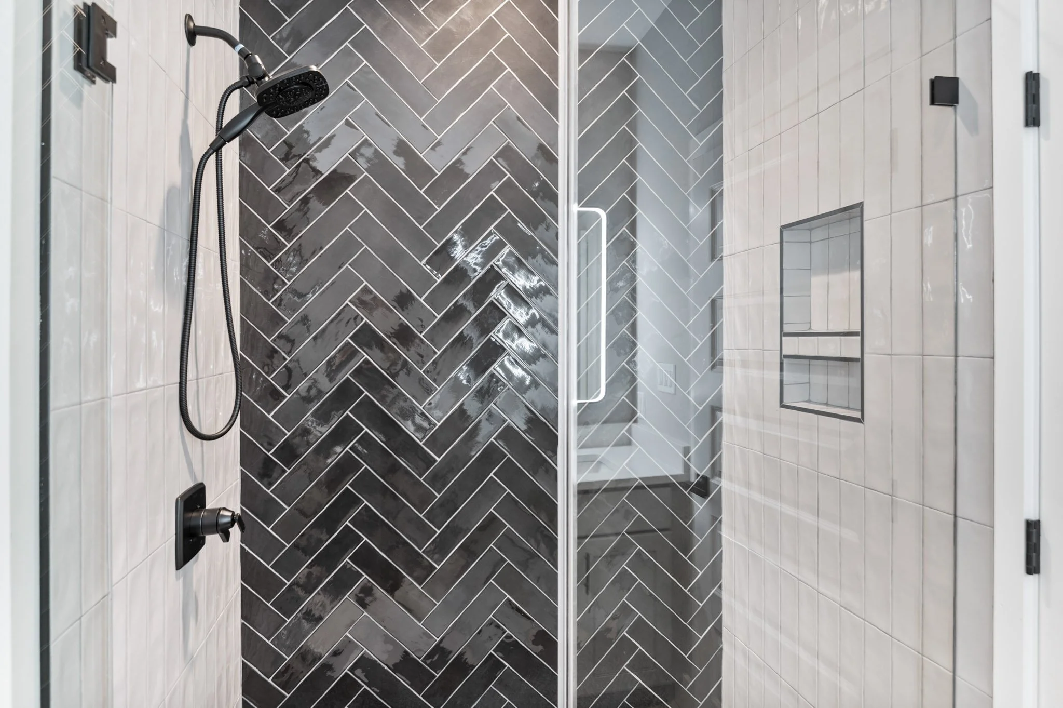
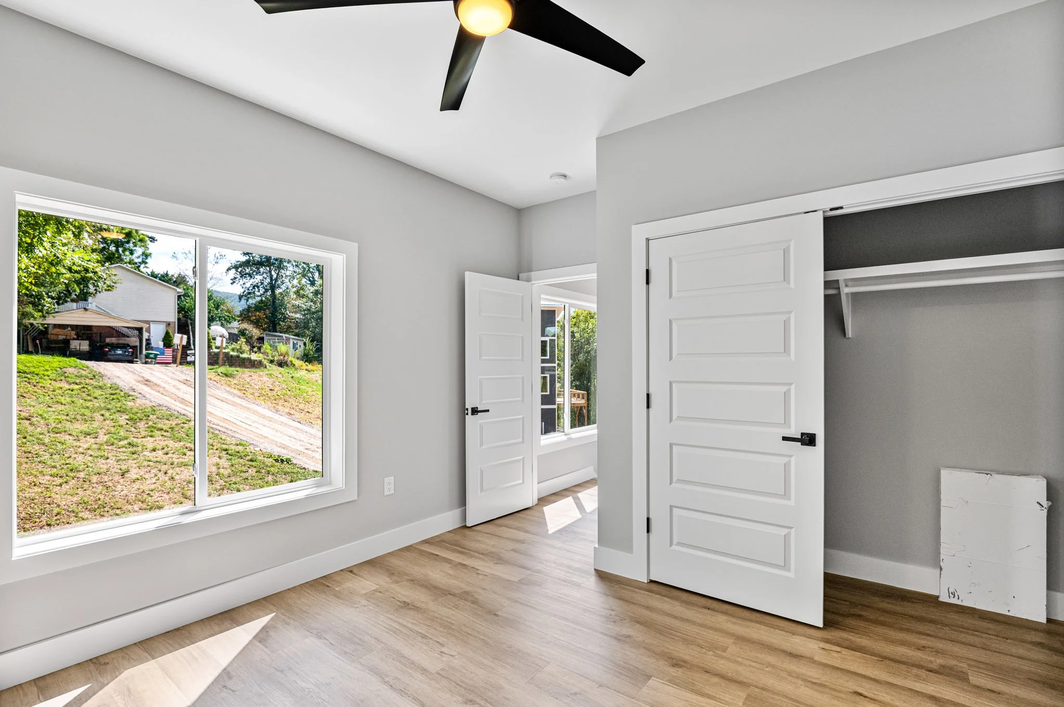
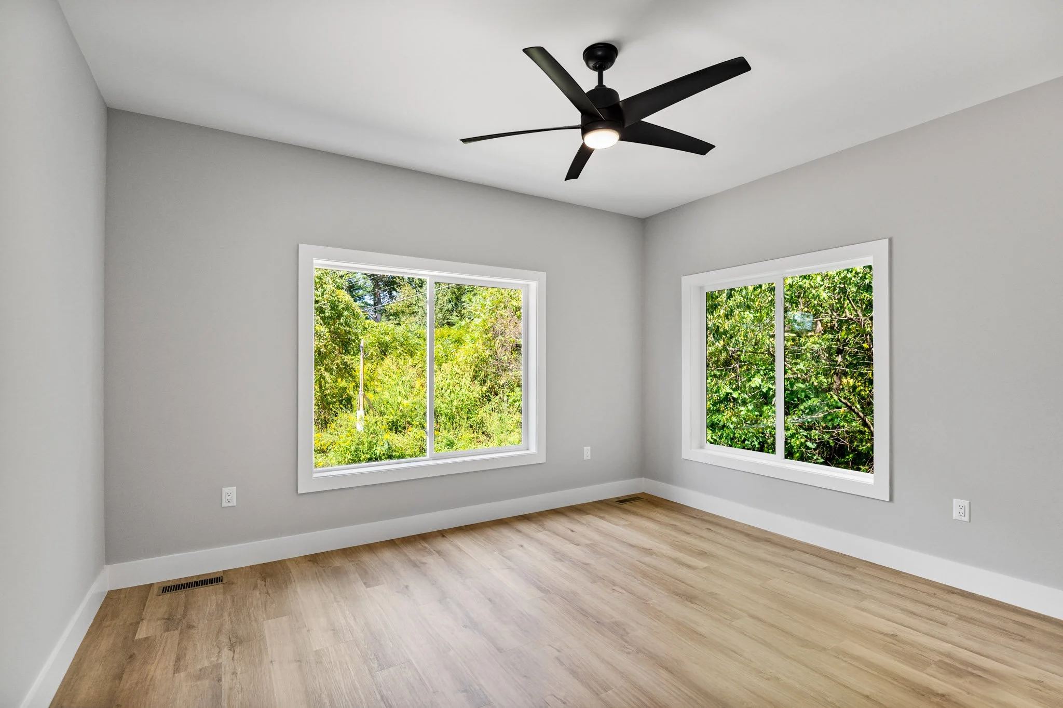
The Primary Retreat: Located on the main level for long-term livability, the primary suite features dual closets and a spa-inspired bath with custom tile work and a double quartz vanity.
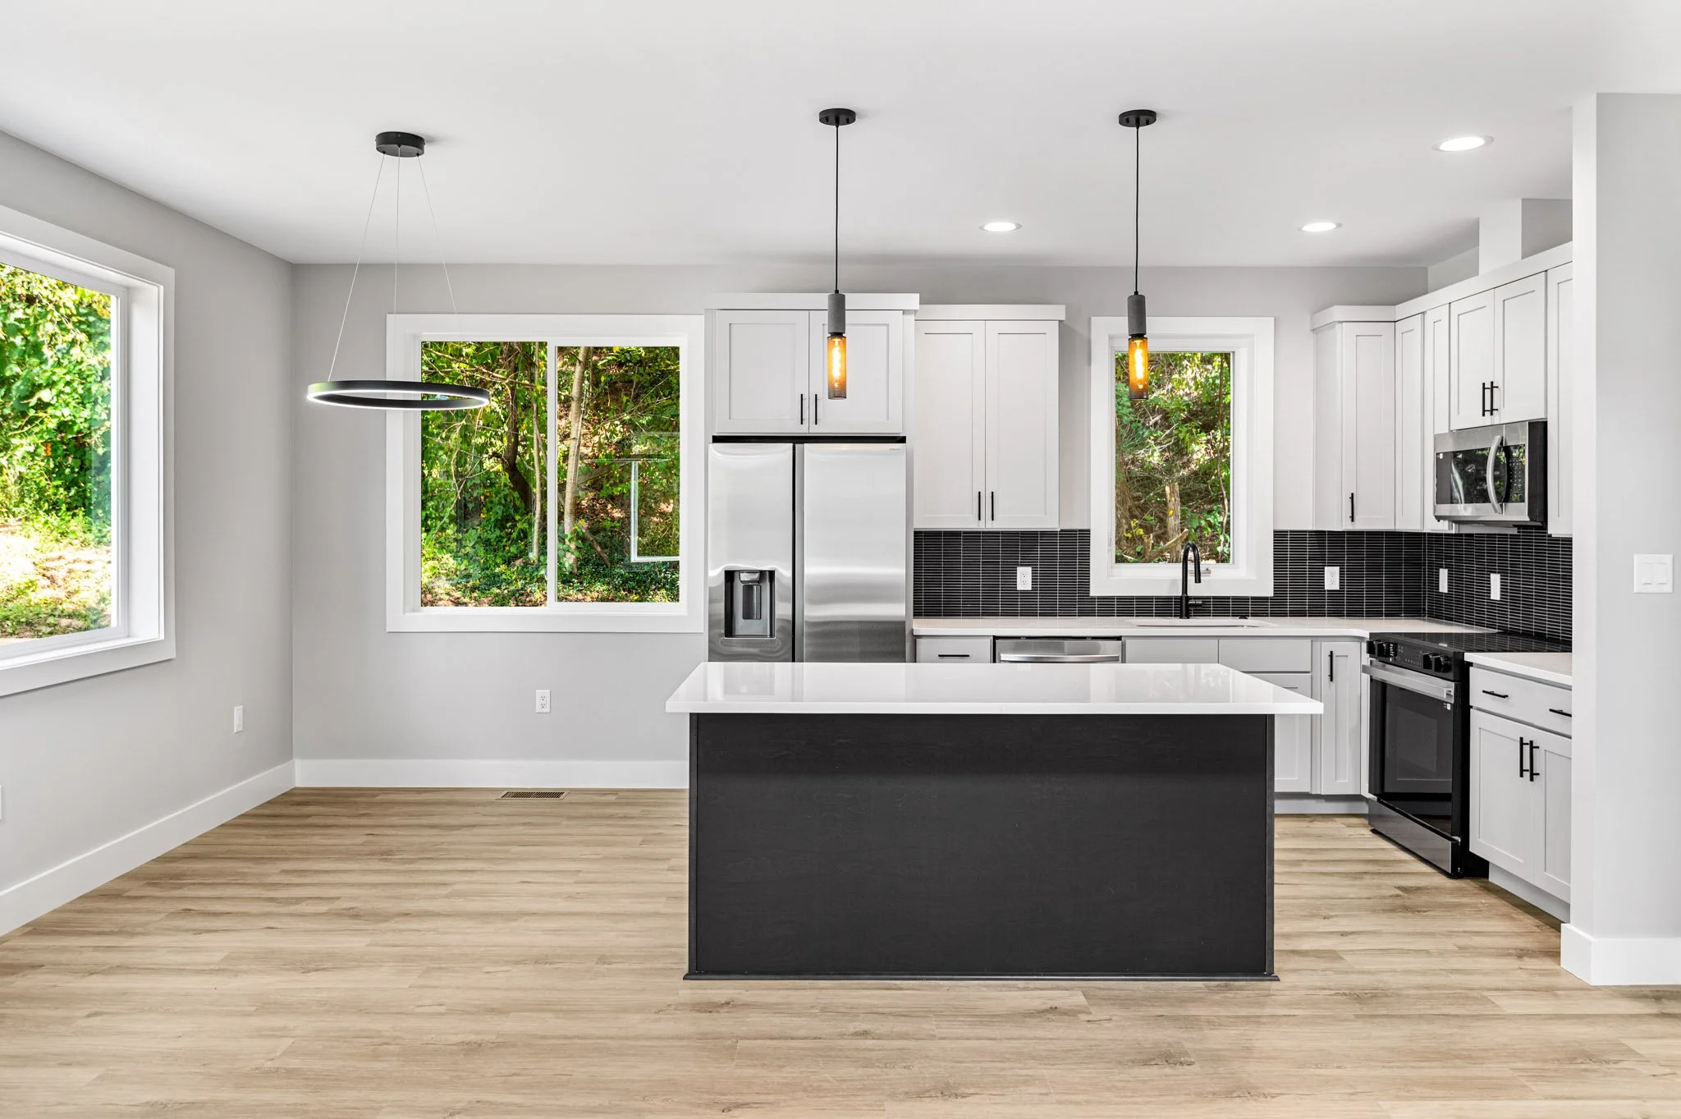
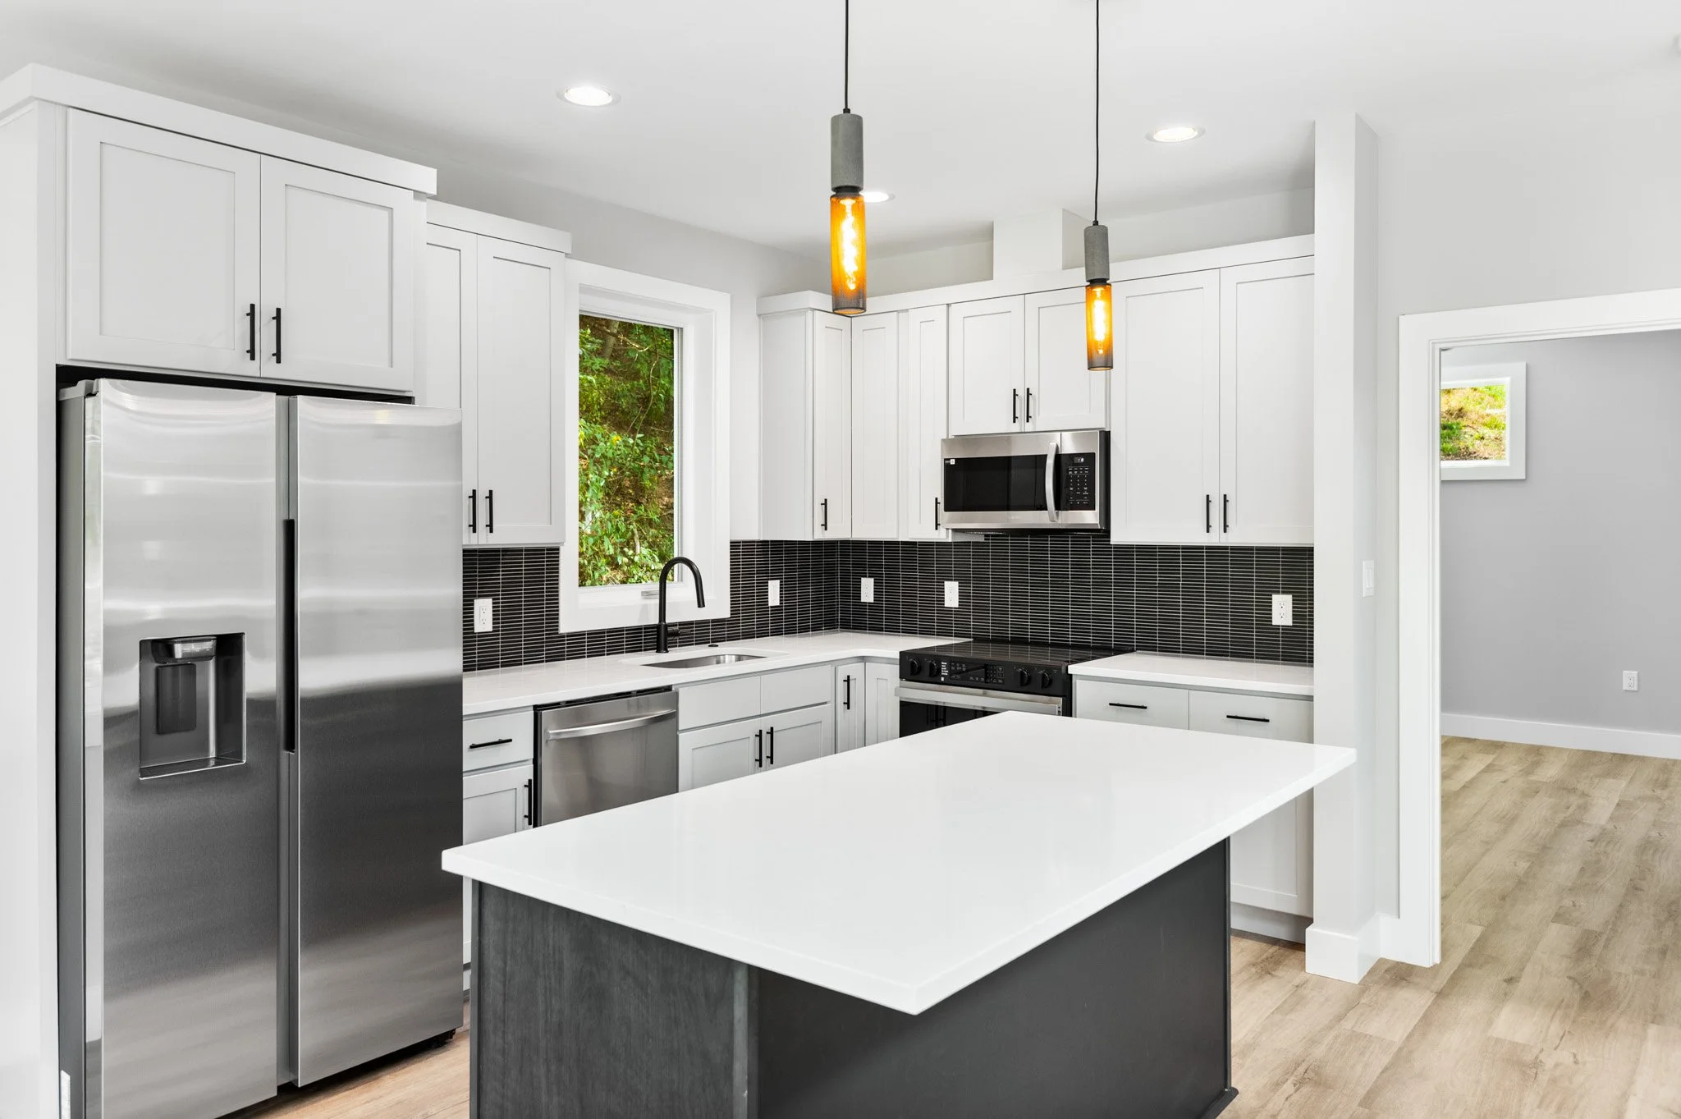
Performance Kitchen: Built with high-end Samsung appliances and quartz countertops, the kitchen serves as the functional heart of the home.
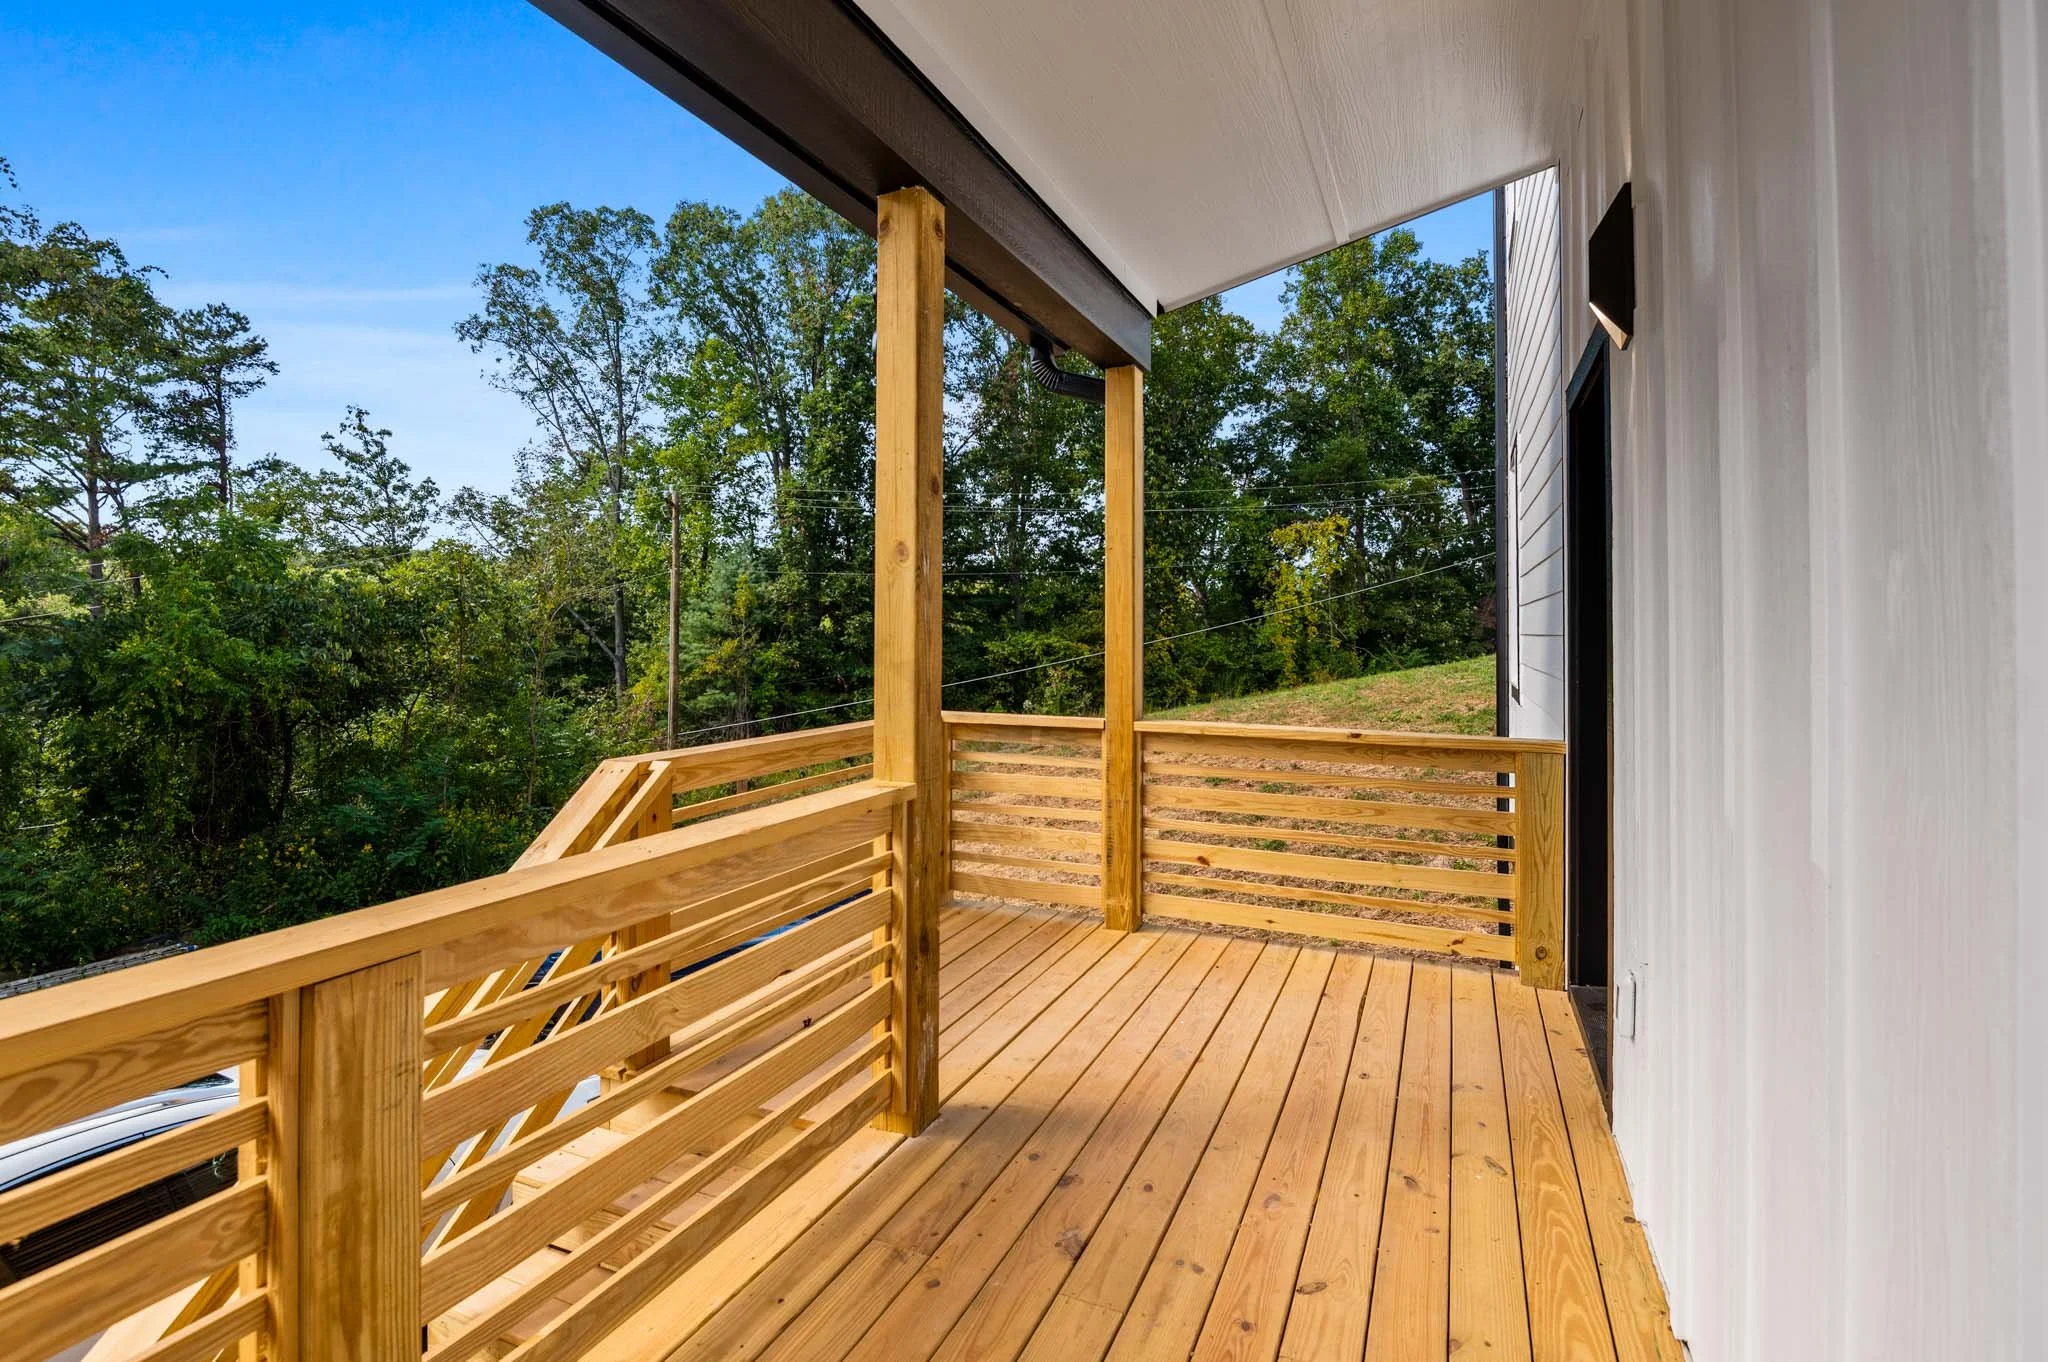
Seamless Entertaining: A spacious 20-foot rear deck extends the living space outdoors, designed to take in the seasonal mountain views and the privacy of the large lot.
Infrastructure & Efficiency: Every detail is selected for longevity, from the JELD-WEN casement windows and on-demand tankless water heater to the "Smart Panel" readiness, allowing owners to monitor and manage energy costs in real time.
The Investor’s Edge
Beyond the craftsmanship, 62 Upper Moffitt represents a rare strategic opportunity. Located in a zone that permits short-term rentals (STRs), this property was built to serve as a primary residence, a high-performing vacation rental, or a secondary home. With dual driveway access and a lot designed to potentially accommodate an ADU (Accessory Dwelling Unit), we built this project to generate immediate value and long-term equity.